Zoning and living patterns
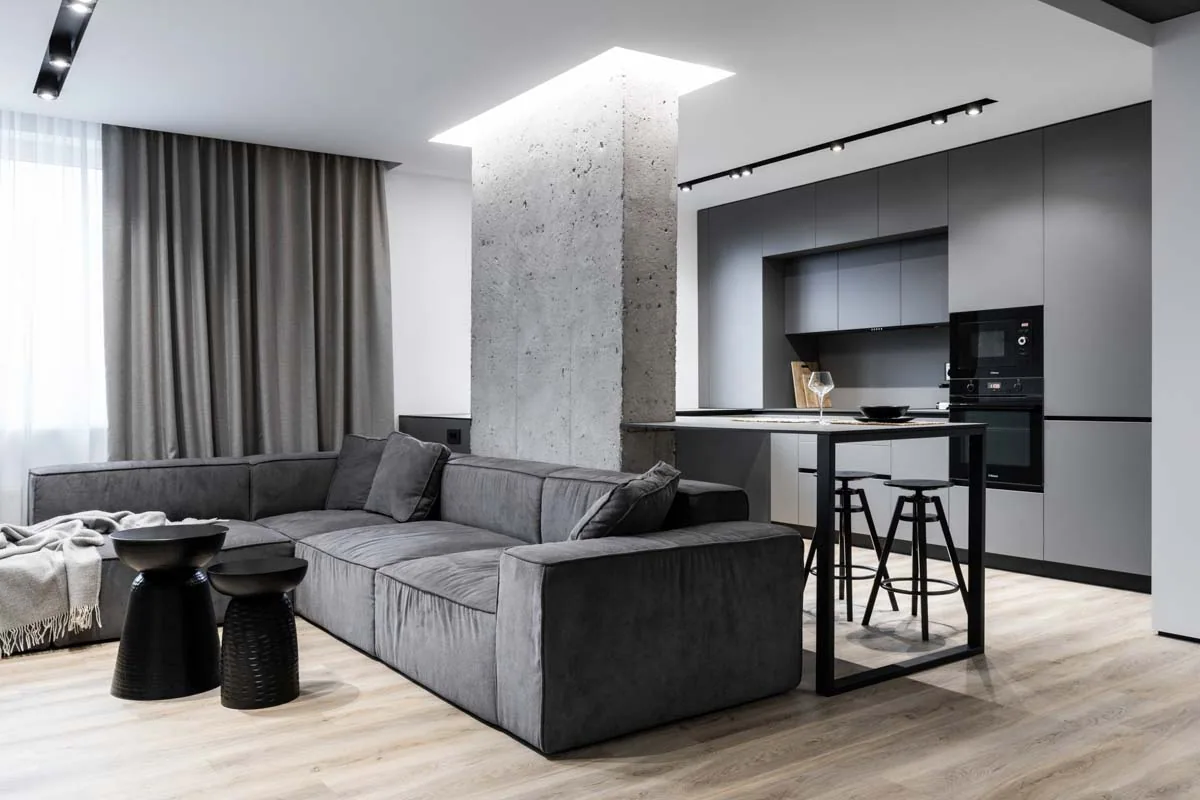
We define the relationship between living areas, private rooms, storage and daily circulation.
Services · Chișinău
We develop the house as one coherent system where interior architecture, functions, light and materials support one another.
For new houses, properties at the services stage and homes requiring complete renovation.
We define the relationship between living areas, private rooms, storage and daily circulation.
Natural and artificial light are coordinated with materials and proportions across every level.
The technical package aligns partitions, services, finishes and custom furniture.
Yes. The scope and project stages are defined in the agreed proposal.
Yes, when plans and technical information are available; final dimensions are verified on site.
For complete projects, the indicative range is EUR 25–50/m². The final proposal reflects area, number of floors, construction stage and technical complexity.
Architectural plans, area by floor, construction stage, photos and the expected schedule are helpful. Final dimensions are verified before dimension-dependent details.
Contact
Share a few details. We will reply with the right questions and clear next steps.