Context and objectives
Americars headquarters was designed for a company coordinating trucking and logistics operations across the US market. The interior needed to support an intensive workflow, provide focused working conditions and communicate an energetic identity to both the team and visitors.
Space planning
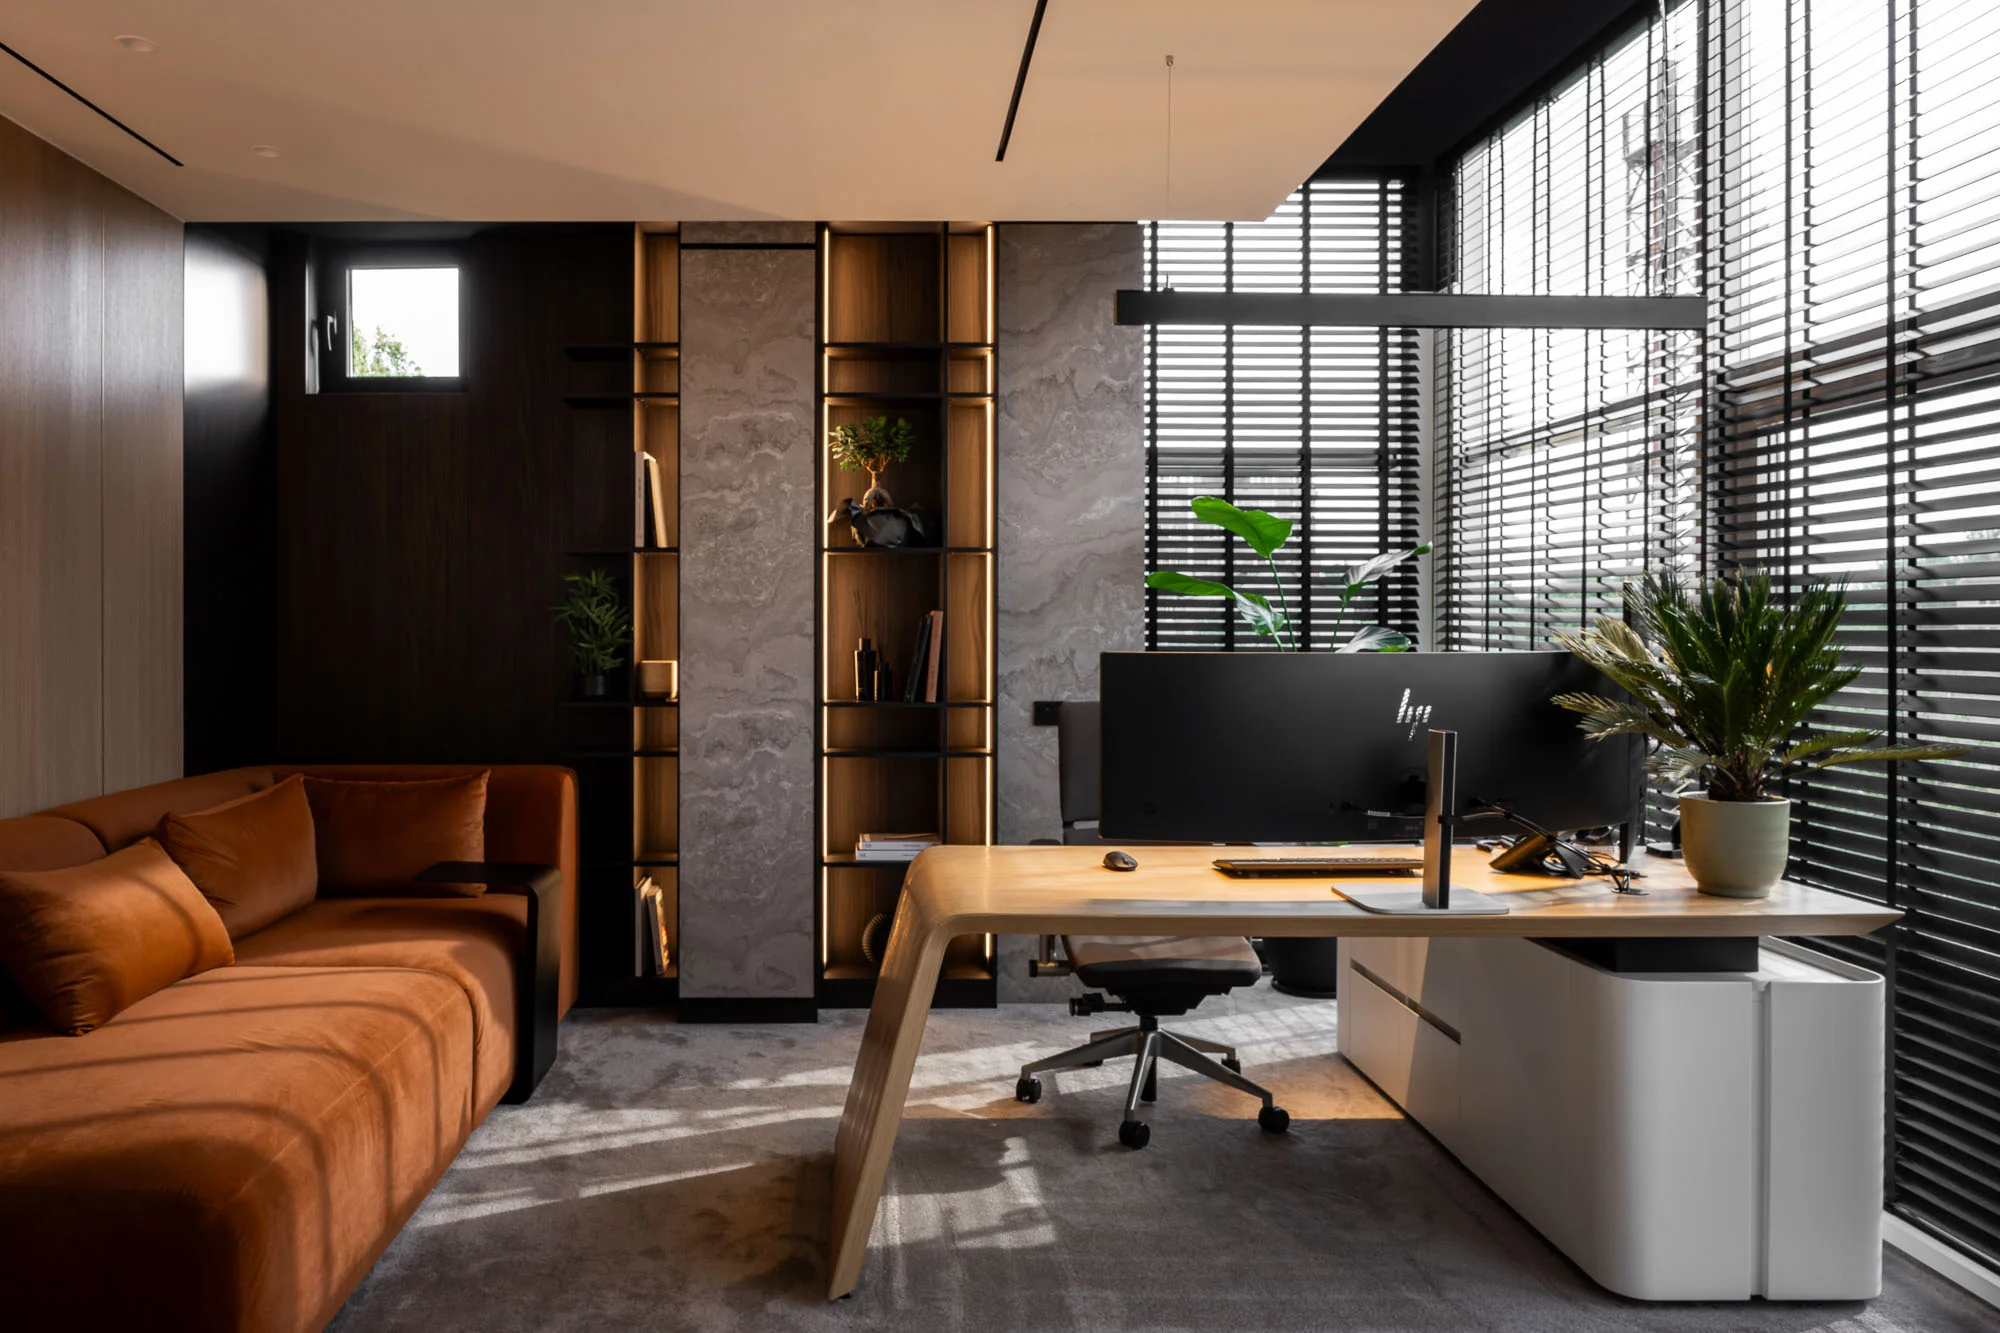
The layout separates work areas, the executive office and meeting rooms while preserving visual connections through glazed partitions. Coffee and lounge areas support breaks and informal collaboration, and clear circulation links the spaces without disrupting the teams at work.
Materials and light
Warm timber balances graphite ceilings and details, while orange carries the energy of the company’s visual identity. Carpet and acoustic surfaces soften noise, planting adds freshness, and linear and integrated lighting structure the atmosphere throughout the day.
From concept to implementation
Custom furniture, glazed walls, signage, lighting and technical systems were coordinated as a single whole. Concealed storage, integrated equipment and precise construction details keep the office orderly and allow every area to work efficiently.
 ← All projects