Context and objectives
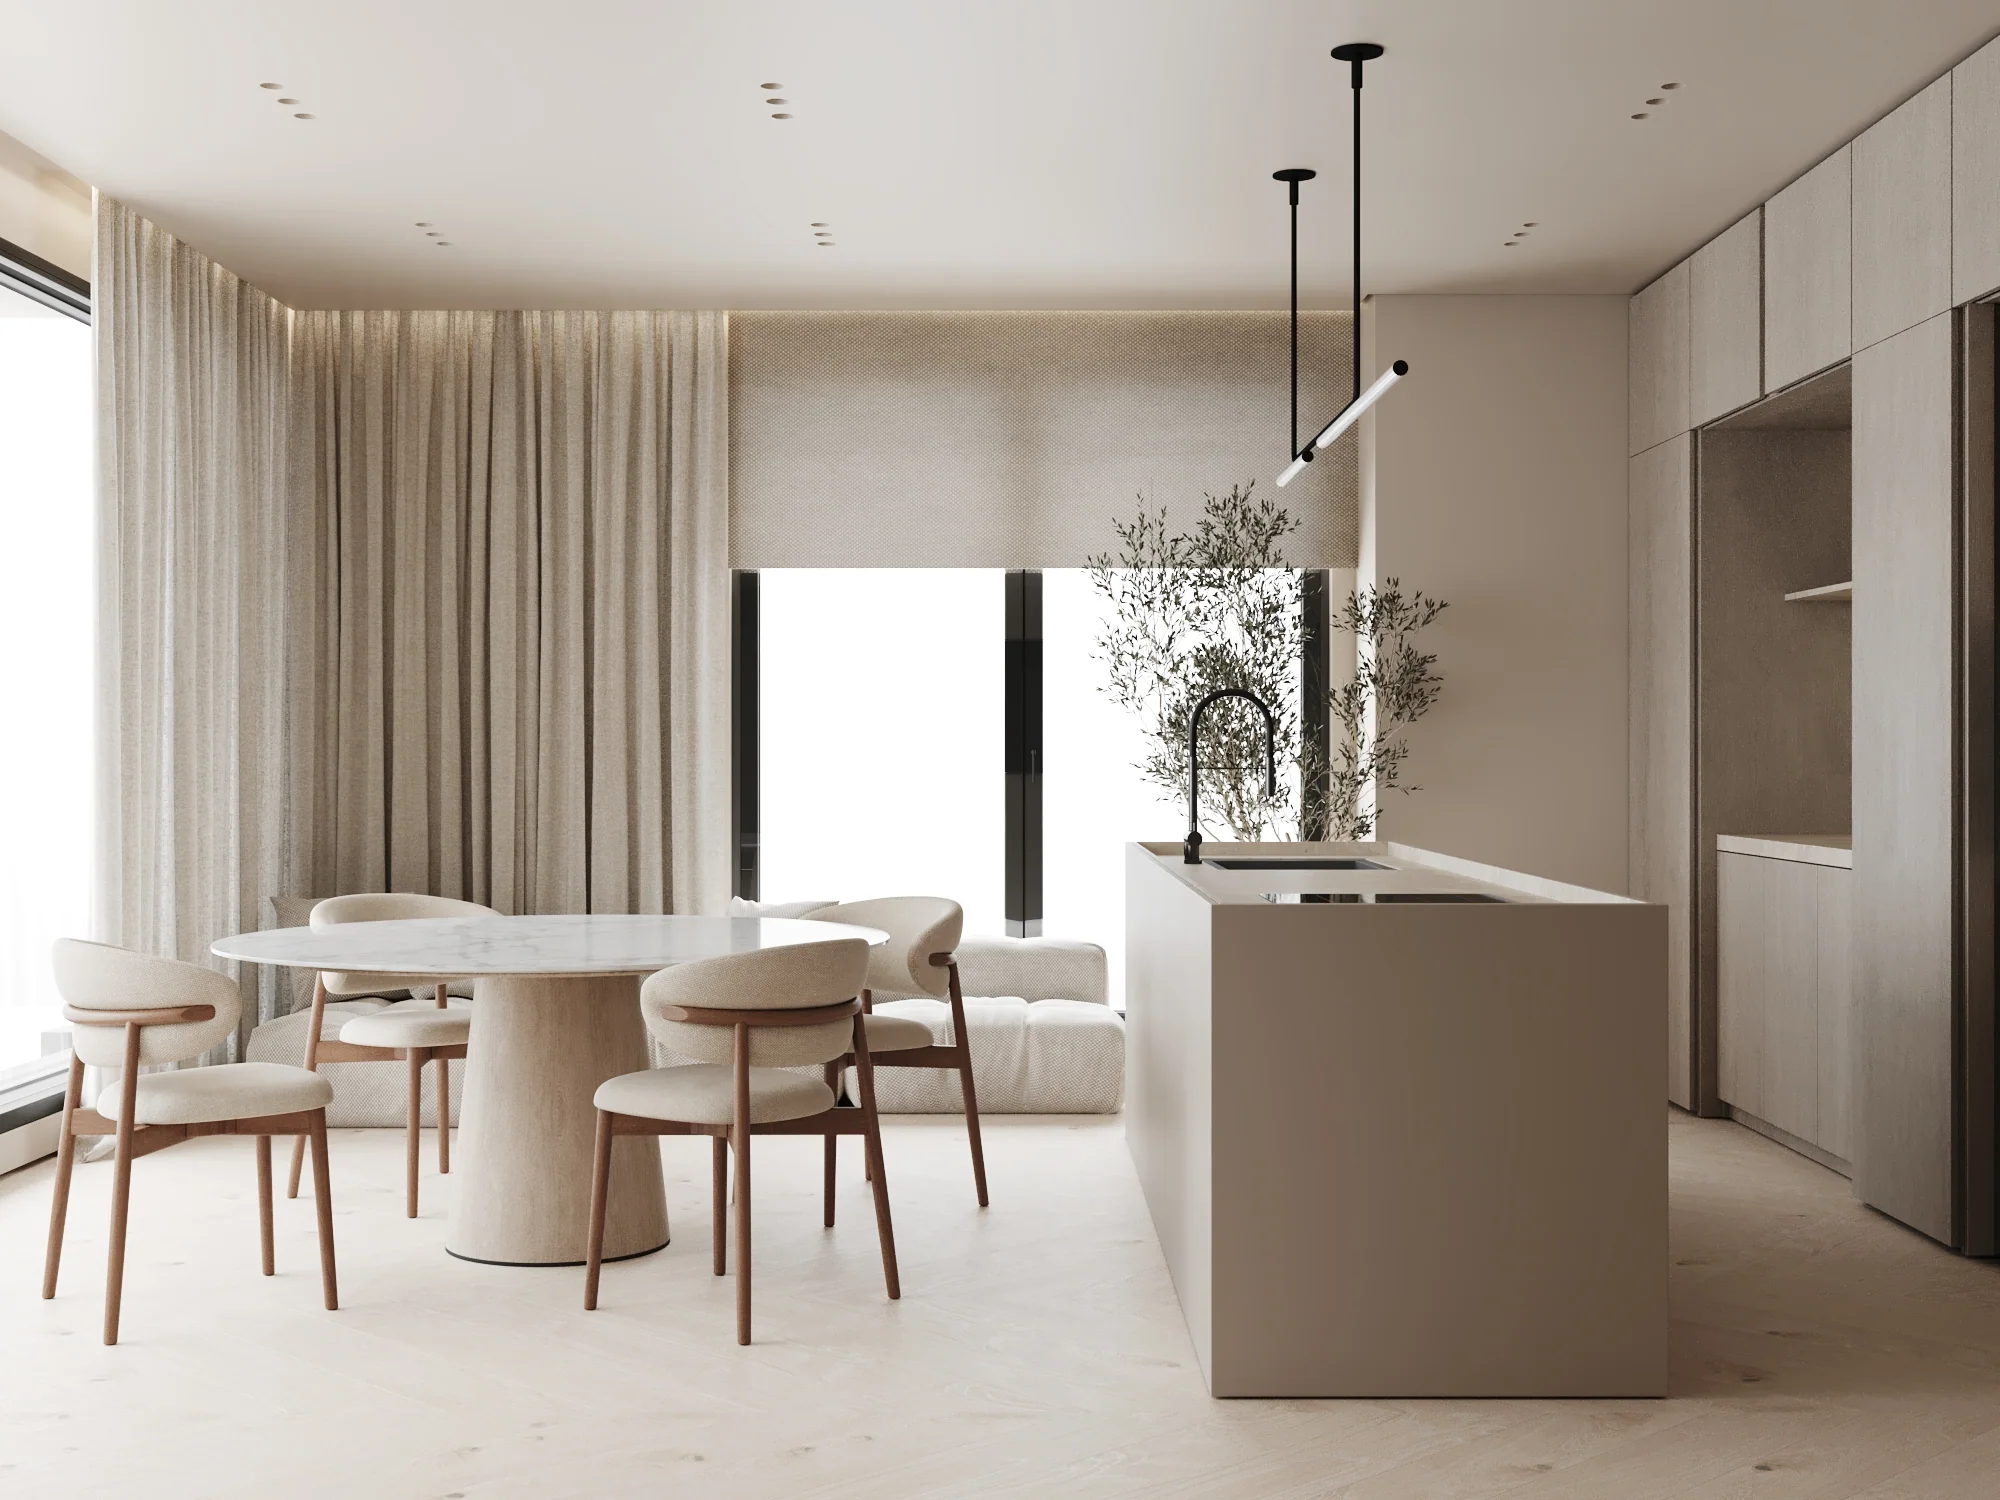
The apartment is designed as a bright, quiet interior where the rooms flow naturally towards a generous terrace. A neutral palette, clean proportions and abundant planting create a relaxed atmosphere suited to everyday life.
 ← All projects
Residential · Apartment
Every decision starts with the way the space will actually be used. Planning, light and materials are developed together to create a coherent, functional and personal result.
The apartment is designed as a bright, quiet interior where the rooms flow naturally towards a generous terrace. A neutral palette, clean proportions and abundant planting create a relaxed atmosphere suited to everyday life.
Kitchen, dining and living form an open social area organised around the island and round table. The terrace becomes an additional room for gathering and rest, while the bedrooms, study and bathrooms retain privacy through clear circulation and integrated storage.
Light timber, finely textured stone and sand-toned textiles bring warmth to the minimalist surfaces. Black accents discreetly define lighting and window frames, while diffuse and linear light reveal the materials without harsh contrasts.
Bespoke furniture uses the full height of each room and conceals storage, equipment and technical functions. Kitchen, wardrobe, study and bathroom elements are coordinated with lighting and services to preserve the concept’s coherent character during implementation.